Leena Jacobs

BEDS3
BATHS2 full
SQUARE FEET1,564
MLS#21924673
STATUSActive
PROPERTY TYPEResidential - Single Family
SUBDIVISIONLake Chula Vista Estates
Property Description
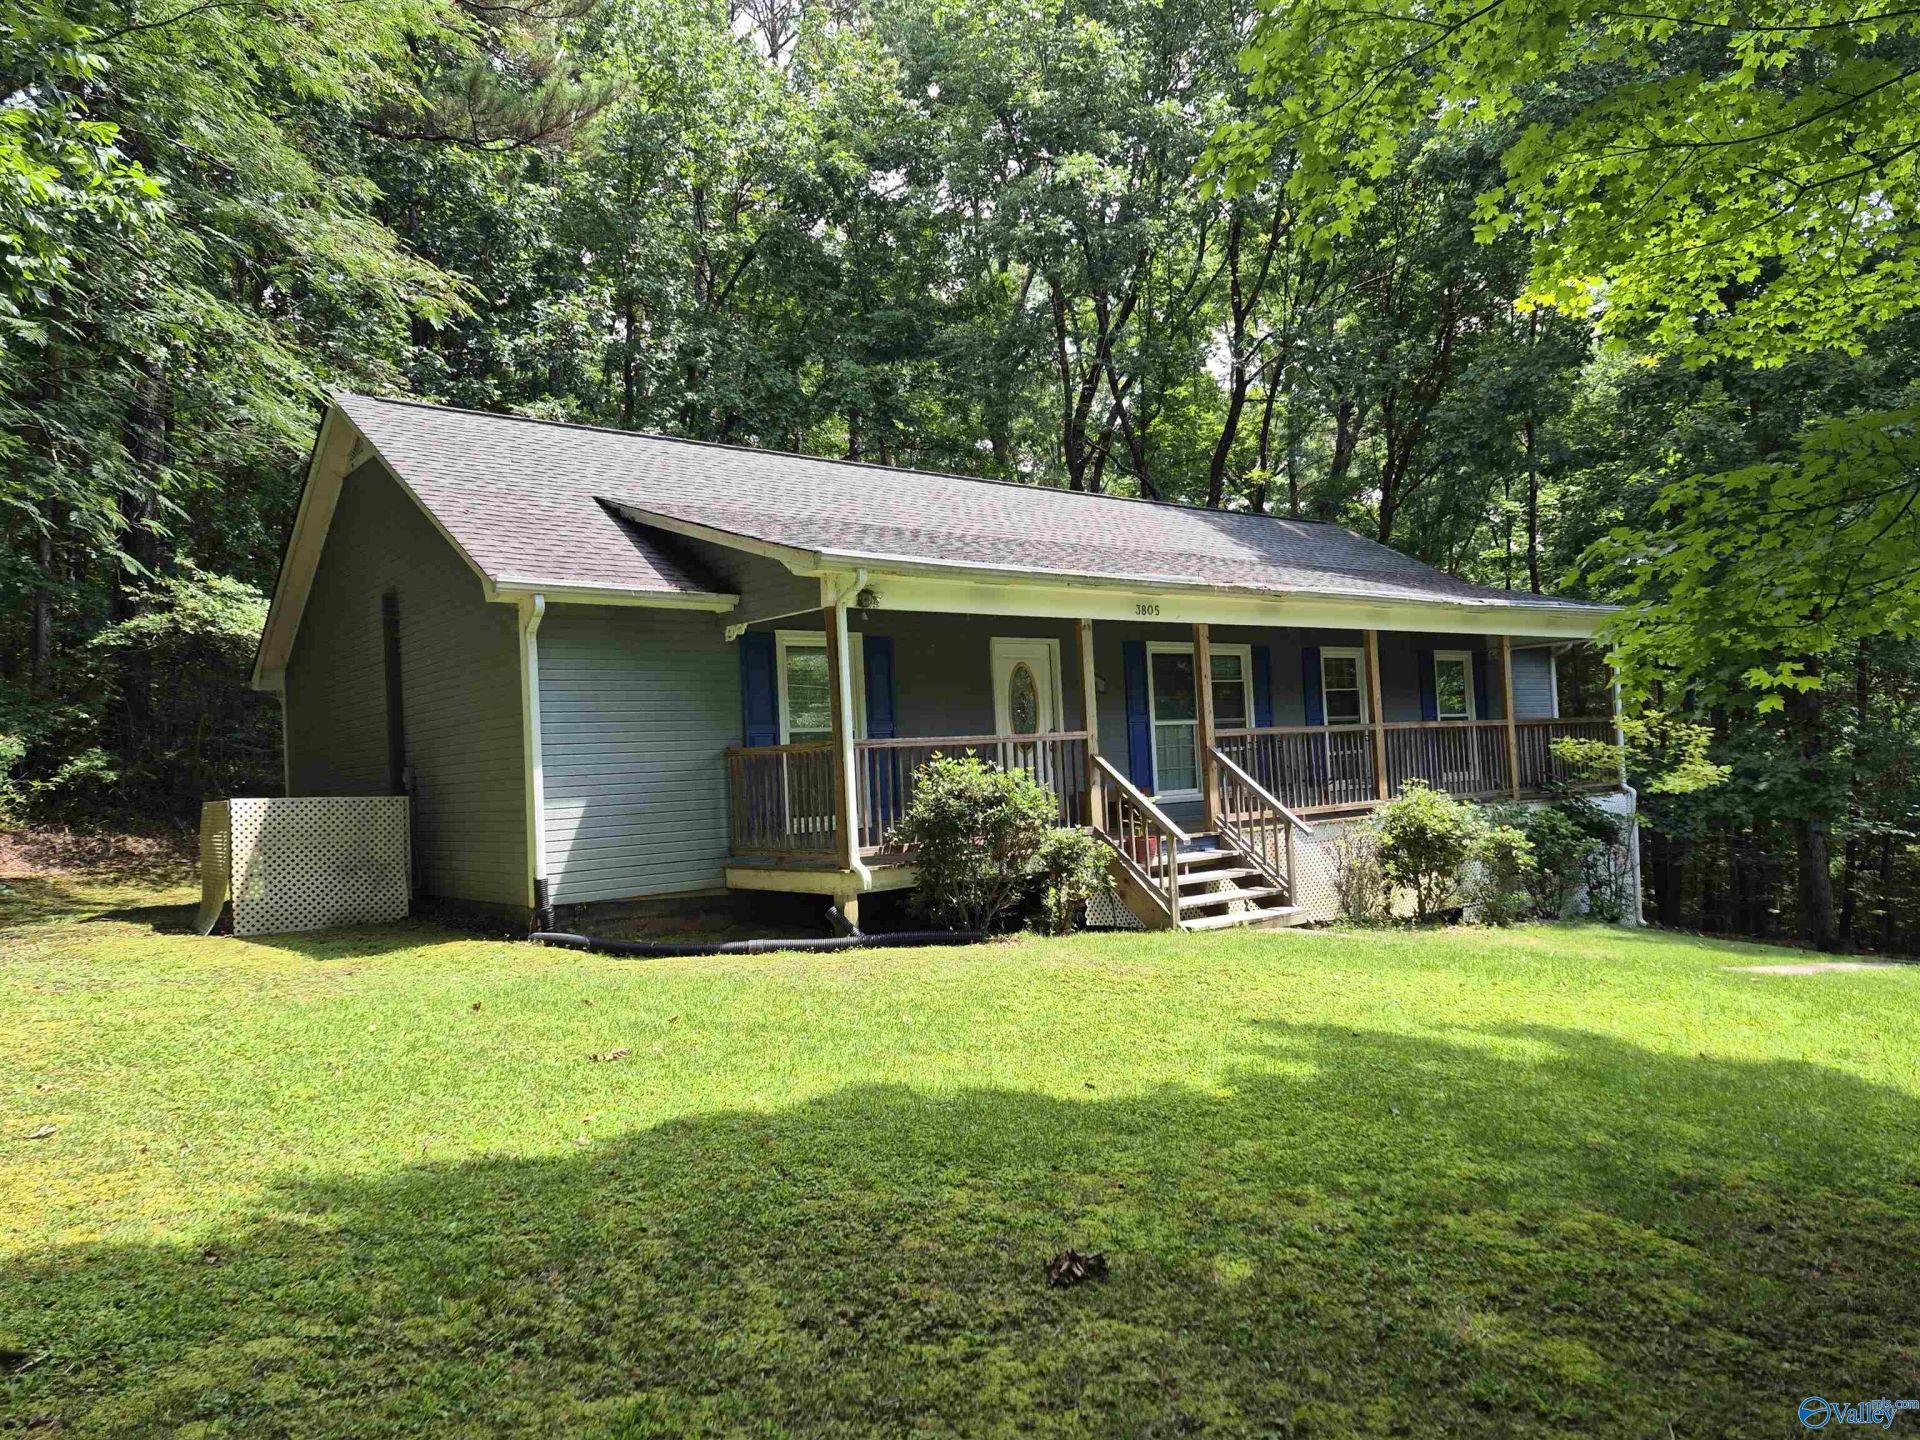
Make this your retreat. Just minutes from town this 3-bedroom, 2 bath home sits on a wooded lot in a secluded neighborhood with access to a private lake. This home features a large open living area. The kitchen has updated countertops and walk in pantry. Updated LVP flooring in the living and dining area and master bedroom. The master bedroom has 2 walk in closets. In the partially finished basement, you will find the laundry room with storage closet and a bonus room that can be converted into additional living space. The oversized 2 car garage has plenty of space for storage and workshop. Come add your personal touch to this home. Selling as is.
Property Features
Property Type: Residential - Single Family
Basement: Basement
Cooling: Central 1,Electric
Heating: Central 1,Electric, Propane
Home Style: BsmtRanch, Open Floor Plan
Lot Size: 177 x 262 x 125 x 172
Year Built: 1991
Feature Descriptions
Bathrooms Full: 2
Cooling Y/N: Yes
Days on Site: 2
Heating Y/N: Yes
Hoa Fees: $400/Annually
HOA Y/N: Yes
Lot Dimensions: 177 x 262 x 125 x 172
Parcel #: 13 02 09 0 000 047.000
Parking: Garage-Two Car, Garage-Attached, Workshop in Garage, Garage Faces Side, Basement
Rooms Total: 6
Sewer: Septic Tank
Water: Public
Local Schools
High School: Austin
Middle School: Austin Middle
Elementary School: Chestnut Grove Elementary
Listed By / Shown By
Listed By
Agency Name: Marmac Real Estate
Shown By
Agent Name: Leena Jacobs
Agent Phone: (256) 348-8867
Agency Title: Crye-Leike Real Estate Services

Source: Huntsville/Valley MLS
Estimate Your Payment
Estimated Payment
$ 603.88 per month $533.91 Principal & Interest $0.00 Property Tax (data not provided by mls) $69.97 Homeowner's InsuranceChange Payment Information
Privacy Policy / DMCA Notice / ADA Accessibility


This site is hosted, designed and copyright
© 1994 - 2026 by
Delta Media Group, Inc. -- Patent Pending --
3805 Fall Bluff Drive Sw | MLS# 21924673
This single family home located at 3805 Fall Bluff Drive Sw, Decatur, AL 35603 is currently listed for sale with an asking price of $239,900. This property was built in 1991 and has 3 bedrooms and 2 full baths with 1564 sq. ft. Fall Bluff Drive Sw is located in the Lake Chula Vista Estates subdivision. Search Lake Chula Vista Estates real estate on leenajacobs.crye-leike.com today.