Leena Jacobs

BEDS3
BATHS2 full 1 partial
SQUARE FEET2,342
MLS#21924709
STATUSActive
PROPERTY TYPEResidential - Single Family
SUBDIVISIONForest Home
Property Description
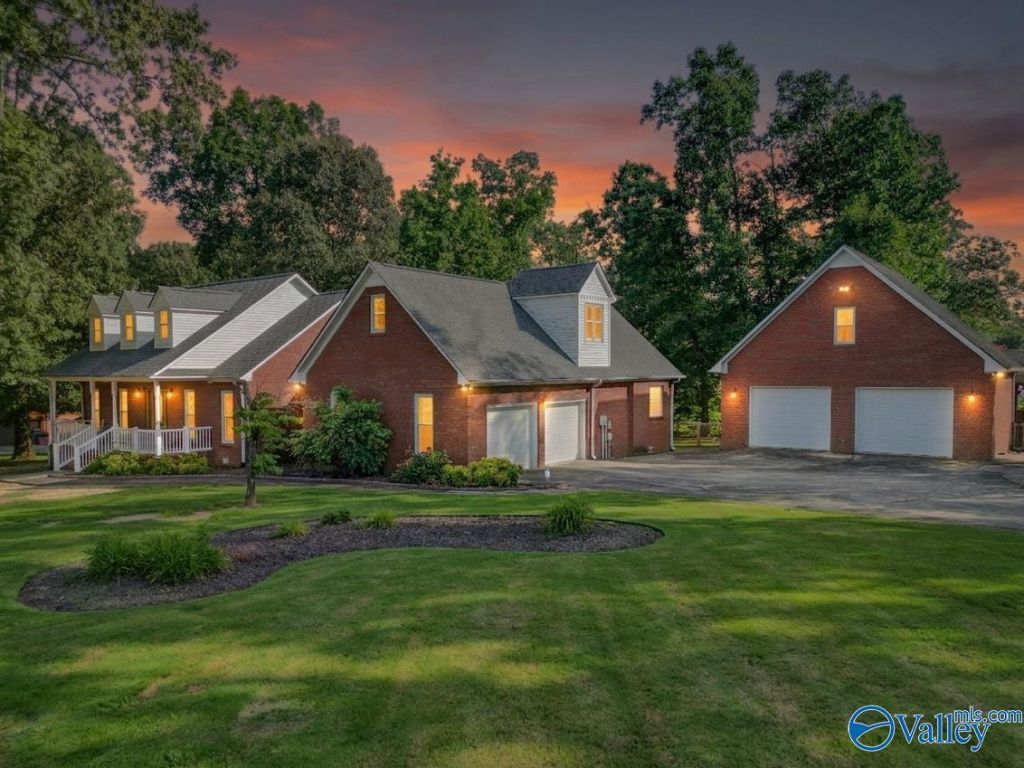
Welcome to Forest Home Estates! This 3 bedroom, 2.5 bath home with a spacious bonus room offers a long list of recent updates, including a new roof, new windows, new granite countertops, new water heater, new upstairs HVAC, plus a downstairs HVAC replaced in 2021. The kitchen also features a new microwave and dishwasher, while hardwood flooring adds warmth to the dining room. Outside, enjoy a beautiful .85 acre corner lot with mature trees, a shaded backyard, and a welcoming back porch. A standout feature is the 30x40 detached garage, complete with new windows, wiring to support a welder, and an upstairs already wired and ready to be finished for additional usable space. Open house 7/26 2-4
Property Features
Property Type: Residential - Single Family
Basement: Crawl Space
Cooling: Central 1,Central 2,Electric
Fireplaces: 1
Heating: Central 1,Central 2,Natural Gas
Home Style: Traditional
Lot Size: 0.85 Acres
Stories: 1.5
Year Built: 1996
Feature Descriptions
Bathrooms Full: 2
Bathrooms Half: 1
Cooling Y/N: Yes
Days on Site: 1
Fireplace: Gas Log, One
Fireplace Y/N: Yes
Heating Y/N: Yes
Parcel #: 0205160000053.000
Parking: Garage-Two Car, Garage-Attached, Garage-Detached, See Remarks, Driveway-Concrete
Rooms Total: 10
Sewer: Septic Tank
Water: Public
Local Schools
High School: West Morgan
Middle School: West Morgan
Elementary School: West Morgan
Listed By / Shown By
Listed By
Agency Name: Premier Realty Group Alabama
Shown By
Agent Name: Leena Jacobs
Agent Phone: (256) 348-8867
Agency Title: Crye-Leike Real Estate Services

Source: Huntsville/Valley MLS
Estimate Your Payment
Estimated Payment
$ 1,256.10 per month $1,110.56 Principal & Interest $0.00 Property Tax (data not provided by mls) $145.54 Homeowner's InsuranceChange Payment Information
Privacy Policy / DMCA Notice / ADA Accessibility


This site is hosted, designed and copyright
© 1994 - 2026 by
Delta Media Group, Inc. -- Patent Pending --
265 Forest Home Drive | MLS# 21924709
This single family home located at 265 Forest Home Drive, Trinity, AL 35673 is currently listed for sale with an asking price of $499,000. This property was built in 1996 and has 3 bedrooms and 2 full and 1 partial baths with 2342 sq. ft. Forest Home Drive is located in the Forest Home subdivision. Search Forest Home real estate on leenajacobs.crye-leike.com today.