Leena Jacobs

BEDS3
BATHS2 full
SQUARE FEET1,151
MLS#21924909
STATUSActive
PROPERTY TYPEResidential - Single Family
SUBDIVISIONMorningside
Property Description
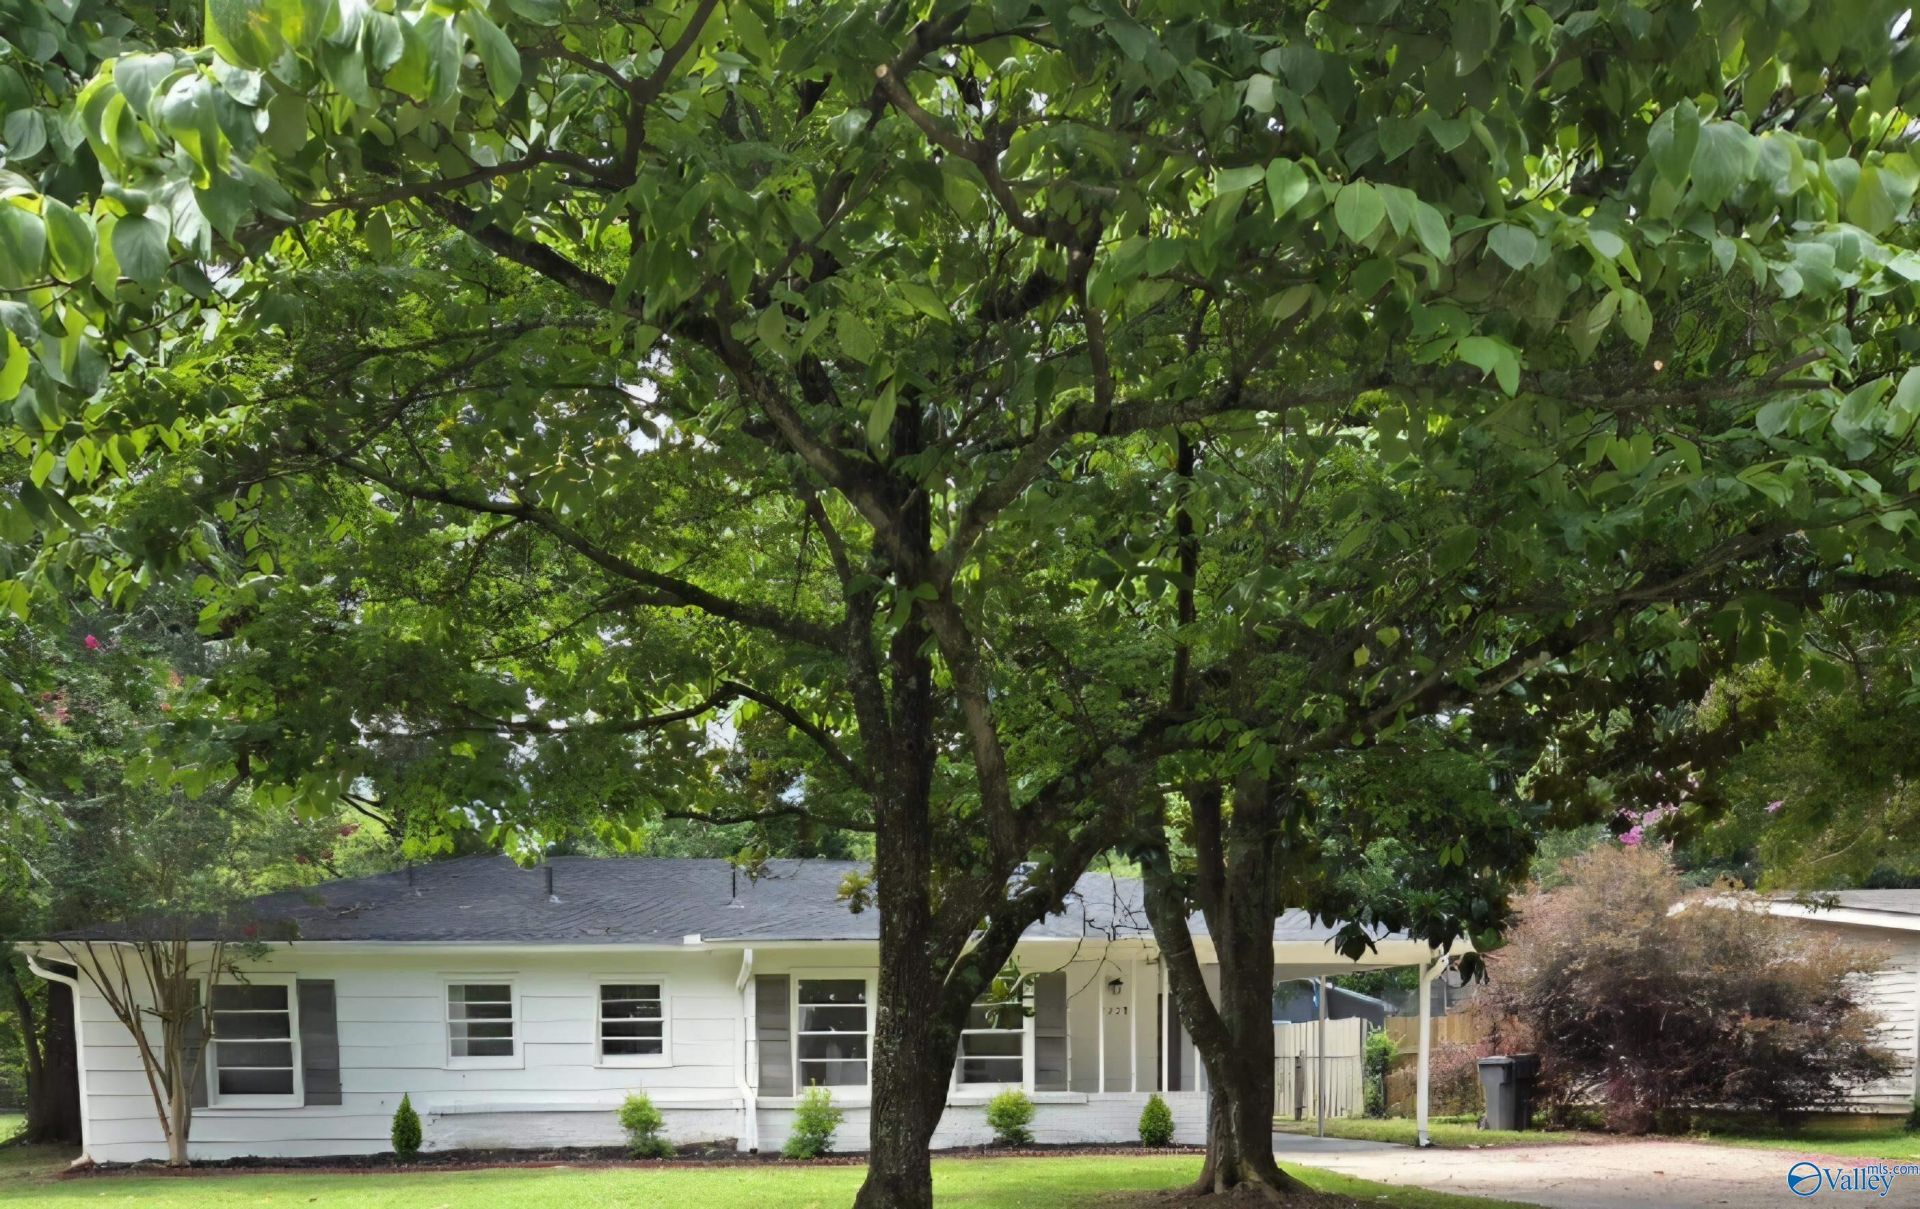
Cozy home conveniently located next to Point Mallard! 3 nice size bedrooms and 2 recently updated bathrooms. Home in move in ready with tons of upgrades. Awesome LVP flooring, fresh coat of paint, kitchen makeover with new cabinets, countertops and large sink. It is a must see and will not last long.
Property Features
Property Type: Residential - Single Family
Cooling: Central 1
Heating: Central 1
Home Style: Ranch/1 Story
Lot Size: 153 x 75
Stories: 1.0
Year Built: 1958
Feature Descriptions
Appliances: Dishwasher, Oven
Bathrooms Full: 2
Carport Spaces: 1
Cooling Y/N: Yes
Foundation: Slab
Heating Y/N: Yes
Lot Dimensions: 153 x 75
Parcel #: 0308281002071.000
Parking: Carport
Rooms Total: 7
Sewer: Public Sewer
Water: Public
Local Schools
High School: Decatur High
Middle School: Decatur Middle School
Elementary School: Eastwood Elementary
Listed By / Shown By
Listed By
Agency Name: Parker Jones Real Estate
Shown By
Agent Name: Leena Jacobs
Agent Phone: (256) 348-8867
Agency Title: Crye-Leike Real Estate Services

Source: Huntsville/Valley MLS
Estimate Your Payment
Estimated Payment
$ 566.38 per month $500.75 Principal & Interest $0.00 Property Tax (data not provided by mls) $65.63 Homeowner's InsuranceChange Payment Information
Privacy Policy / DMCA Notice / ADA Accessibility


This site is hosted, designed and copyright
© 1994 - 2026 by
Delta Media Group, Inc. -- Patent Pending --
2307 12th Street Se | MLS# 21924909
This single family home located at 2307 12th Street Se, Decatur, AL 35601 is currently listed for sale with an asking price of $225,000. This property was built in 1958 and has 3 bedrooms and 2 full baths with 1151 sq. ft. 12th Street Se is located in the Morningside subdivision. Search Morningside real estate on leenajacobs.crye-leike.com today.