Leena Jacobs

BEDS3
BATHS2 full
SQUARE FEET2,711
MLS#21917066
STATUSActive
PROPERTY TYPEResidential - Single Family
SUBDIVISIONBrookhaven
Property Description
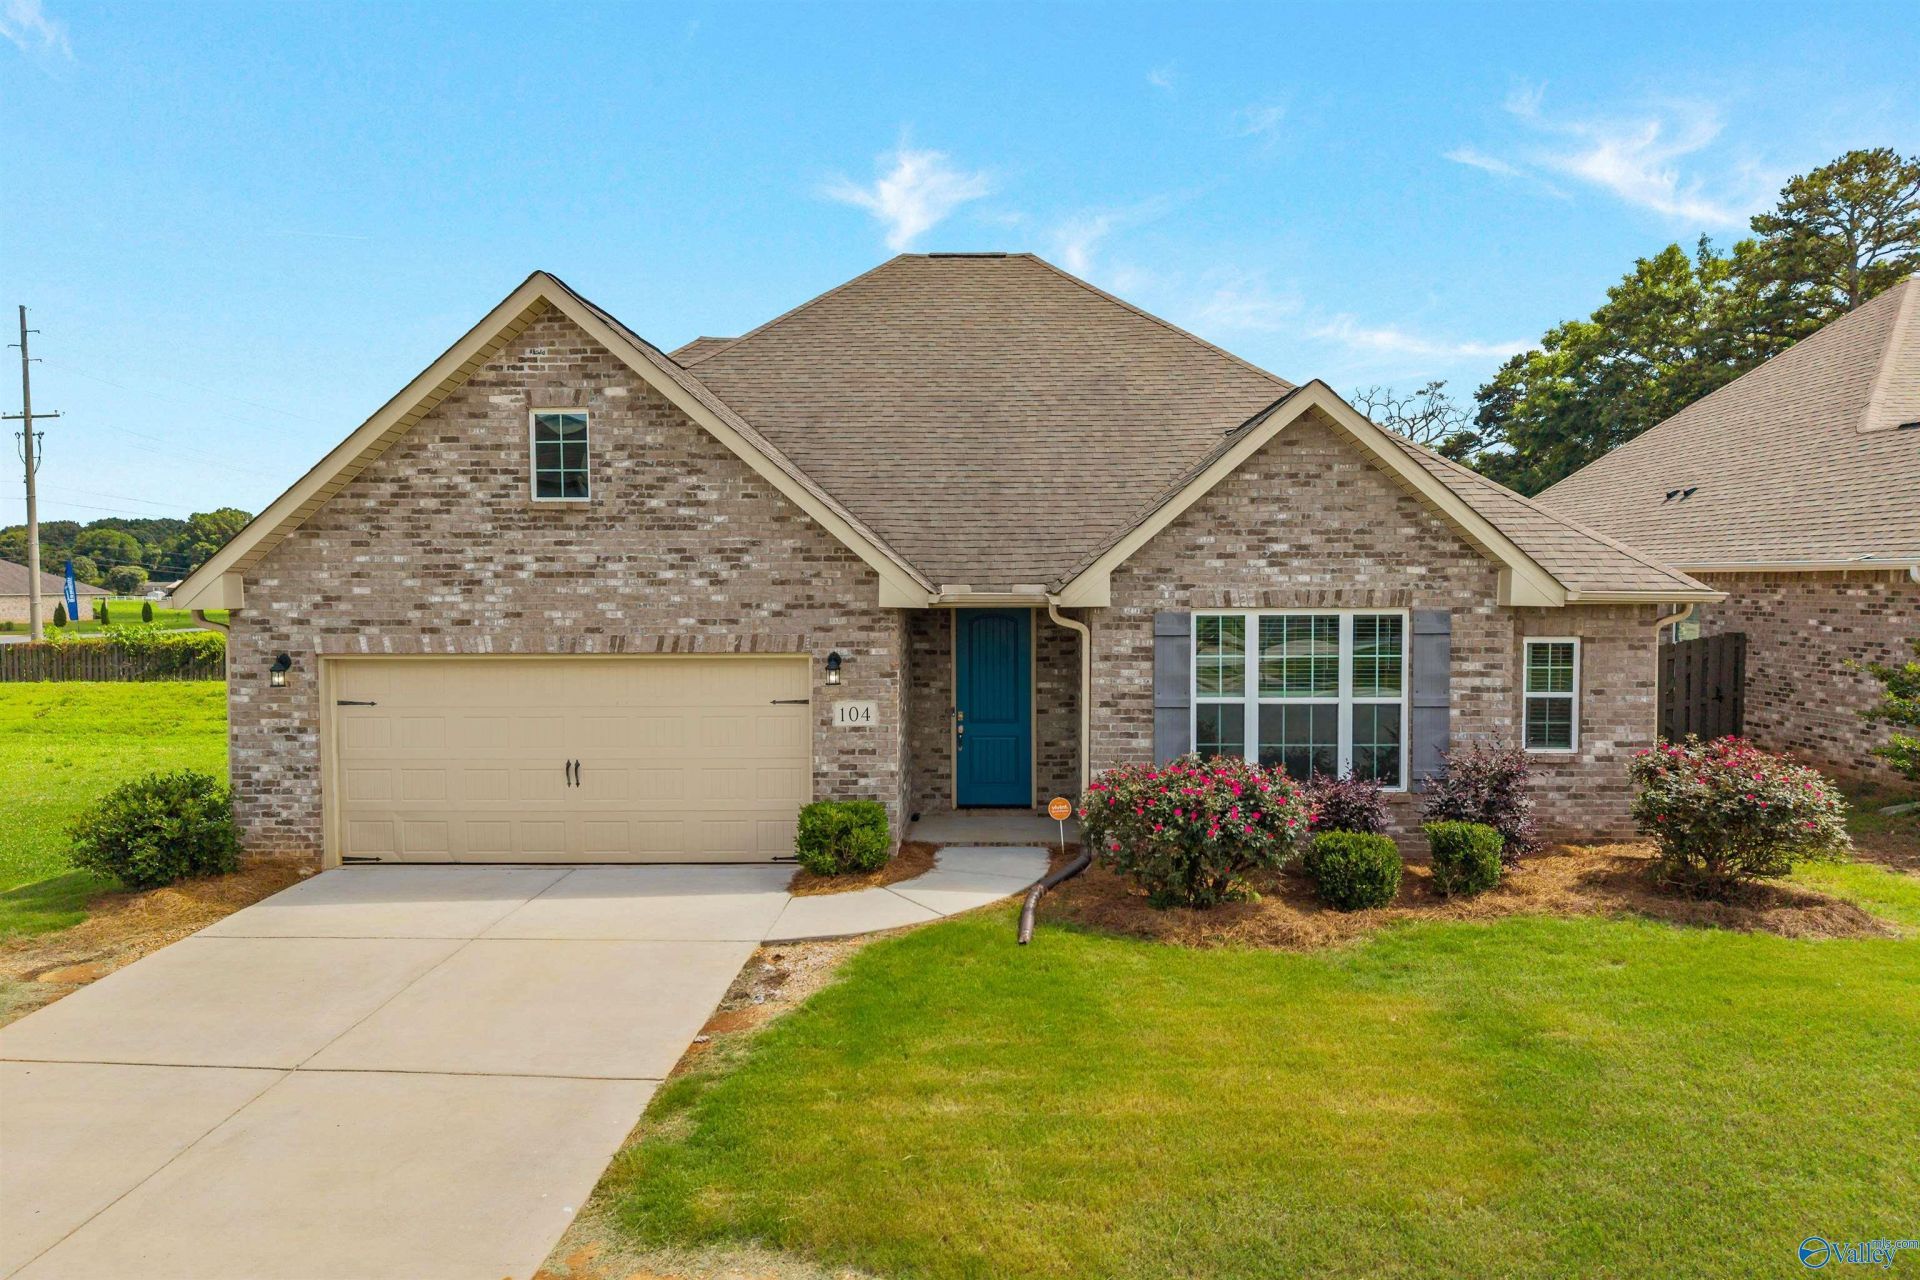
Lovely resale zoned for Madison City Schools offers 3 bedrooms on main level w/ fabulous bonus upstairs! Main floor features open layout encompassing living area w/9' ceiling, ceiling fan & wall of windows to screened patio & back yard; defined dining area; and kitchen w/granite counter, prep island, large pantry. Isolated primary suite w/ generous closet & lovely bath. Two secondary bedrooms share full bath. Upstairs massive bonus room meets all your needs from rec room to home office to media room - or create 4th bedroom. Outdoors enjoy screened porch & privacy-fenced yard. Quick access to 565, airport, Arsenal & Town Madison! Mill Creek Elementary, Journey Middle, Bob Jones High schools.
Listing Video
Property Features
Property Type: Residential - Single Family
Cooling: Central 2
Heating: Central 2
Home Style: Open Floor Plan
Lot Size: 61 x 125 x 61 x 122
Stories: 2.0
Year Built: 2020
Feature Descriptions
Appliances: Range, Dishwasher, Microwave, Disposal
Bathrooms Full: 2
Builder: DAVIDSON HOMES LLC
Community Features: Common Grounds
Cooling Y/N: Yes
Days on Site: 80
Exterior: Curb/Gutters, Sidewalk, Undgrnd Util, Drive-Concrete
Foundation: Slab
Heating Y/N: Yes
Hoa Fees: $200/Annually
HOA Y/N: Yes
Lot Dimensions: 61 x 125 x 61 x 122
Parcel #: 2504170000012001
Parking: Garage-Two Car, Garage Door Opener, Garage Faces Front
Patio/Porch: Screened Porch
Rooms Total: 7
Sewer: Public Sewer
Water: Public
Local Schools
High School: Bob Jones
Middle School: Journey Middle School
Elementary School: Mill Creek
Listed By / Shown By

Listed and Shown By
Agency Name: Crye-Leike Realtors - Hsv
Agent Name: Leena Jacobs
Agent Phone: (256) 348-8867
Source: Huntsville/Valley MLS
Estimate Your Payment
Estimated Payment
$ 969.13 per month $856.84 Principal & Interest $0.00 Property Tax (data not provided by mls) $112.29 Homeowner's InsuranceChange Payment Information
Privacy Policy / DMCA Notice / ADA Accessibility


This site is hosted, designed and copyright
© 1994 - 2026 by
Delta Media Group, Inc. -- Patent Pending --
104 Erskine Parcus Drive | MLS# 21917066
This single family home located at 104 Erskine Parcus Drive, Madison, AL 35756 is currently listed for sale by Crye-Leike Realtors - Hsv, with an asking price of $385,000. This property was built in 2020 and has 3 bedrooms and 2 full baths with 2711 sq. ft. Erskine Parcus Drive is located in the Brookhaven subdivision. Search Brookhaven real estate on leenajacobs.crye-leike.com today.